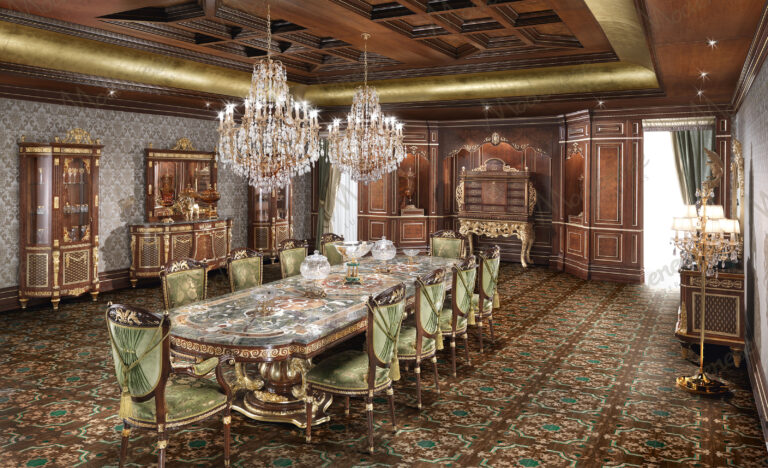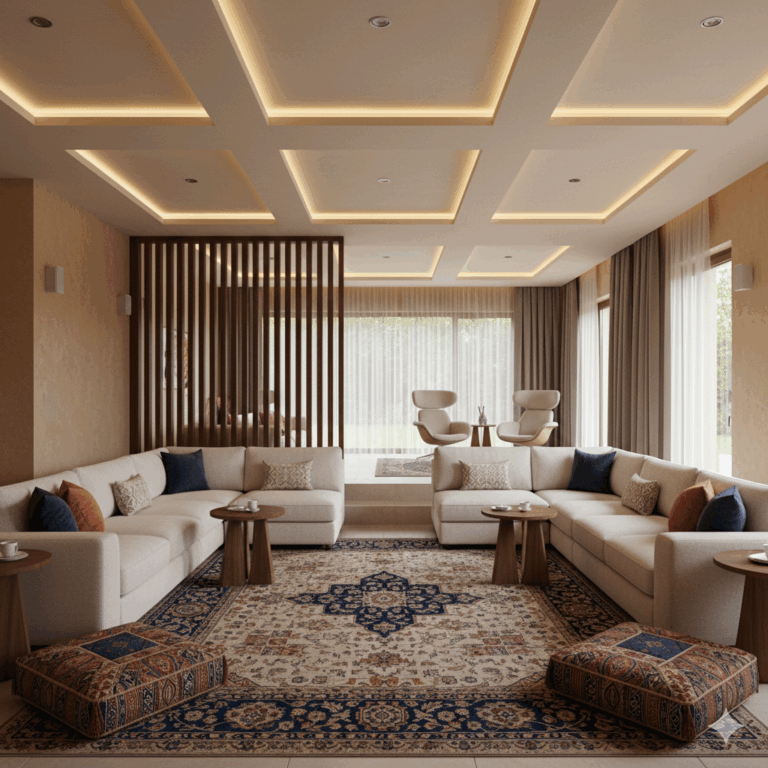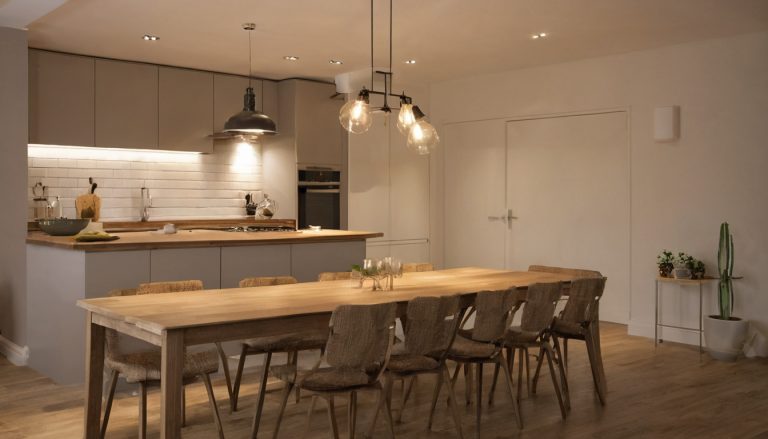
When Kitchen Islands Should Not Use Pendants: Linear, Recessed, and Integrated Lighting Options
A homeowner may like three glass pendants until a taped island shows each shade cutting through the dining-room view. Kitchen islands do not need pendants when another lighting system gives better task light, sightlines, serviceability, or ceiling discipline.
Do kitchen islands need pendant lights?
Kitchen islands do not need pendant lights when the room already has strong task lighting, low tolerance for hanging fixtures, or architectural views that should stay uninterrupted. Pendant kitchen island lighting is useful only when it improves work light, scale, and atmosphere without adding clutter or maintenance.
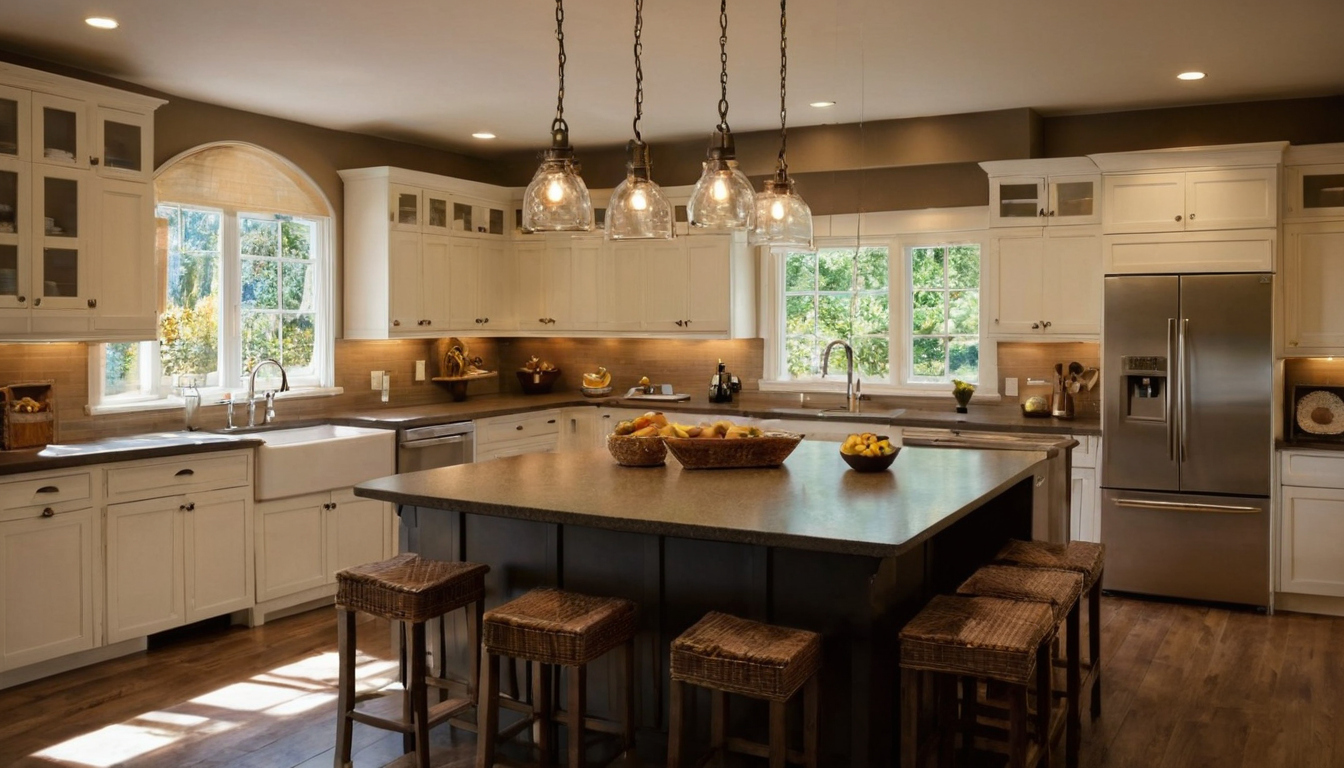
Do kitchen islands need pendant lights shown as an editorial planning reference.
Pendant kitchen island lighting works best when it solves both task and proportion problems
Kitchen island task lighting supports chopping, plating, reading recipes, serving, and homework. Decorative lighting gives the island visible scale. A pendant earns its place when it throws controlled light onto the counter and gives a long island measured rhythm.
- Use pendants when a high or open ceiling needs a visible vertical element.
- Use pendants when the fixtures provide directed light over preparation zones, not only glow.
- Avoid pendants when a range hood, feature window, or dining-room view occupies the centerline.
- Avoid pendants when cleaning access, shade material, or steam exposure will make the fixture age poorly.
Pendant kitchen island lighting becomes optional when the ceiling plan already carries the task layer
A kitchen can be complete without pendants if ambient, task, accent, and decorative layers already work. Recessed adjustable downlights, a linear ceiling profile, track heads, or integrated shelf lighting can carry the island task layer without interrupting the ceiling plane.
Steam-prone kitchens need practical planning: the U.S. Environmental Protection Agency mold and moisture guidance says condensation and wet or damp spots should be fixed promptly to help prevent mold growth.
Pendant kitchen island lighting should be avoided when it blocks sightlines or crowds the ceiling
Pendant kitchen island lighting should be avoided in low-ceiling kitchens, open-plan rooms with important views, and islands aligned with extractor hoods, tall cabinetry, or feature windows. In these conditions, the pendant becomes a visual obstacle rather than a design feature.
Low ceilings make pendant kitchen island lighting feel compressed
Ceiling height is the first diagnostic. A typical kitchen worktop sits around 36 inches high, and many pendant layouts aim for roughly 30 to 36 inches between the counter and the bottom of the shade. In an 8-foot ceiling room, that leaves little visual air for a deep globe, lantern, cone, or drum shade. A recessed or surface-mounted system often gives cleaner task light with less head-level bulk.
Pendant kitchen island lighting should be avoided when it blocks sightlines or crowds the ceiling shown with island travel and transport cues.
Open-plan kitchen views often need a cleaner lighting layer than pendants
Open-plan kitchens need hierarchy. If the dining table already has a sculptural pendant, repeating three more over the island can turn the ceiling into a display row. Recessed adjustable downlights or a narrow linear profile can let the dining fitting take priority.
LED alternatives are not automatically less considered. For qualified LED lighting, ENERGY STAR states that LED products use at least 75 percent less energy and last up to 25 times longer than incandescent lighting, where suitable.
Extractor hoods and long islands can make pendant spacing look forced
Extractor hoods, ceiling-mounted extractors, open shelves, and feature windows break the simple two-or-three-pendant formula. A hood over an island cooktop often occupies the visual center, so pendants pushed to either side can look accidental. On very long islands, five small pendants may create clutter, while two oversized pendants can leave uneven task light.
Linear, recessed, track, and integrated lighting each solve a different kitchen island problem
The best alternative to pendant kitchen island lighting depends on the constraint: linear profiles suit long minimalist islands, recessed downlights suit quiet ceilings, track lighting suits flexible layouts, and integrated lighting suits shelves, bridges, and architectural joinery.
Linear lighting is strongest for long islands and minimalist joinery
Linear lighting works well when a long island would make three or four pendants look busy. A continuous profile, or a slim linear suspension, can distribute light more evenly across the worktop without adding repeated decorative objects. Diffusers soften visible diode dots, lenses shape the beam, and deeper channels or baffles reduce glare from seated eye level.
Recessed and adjustable downlights are strongest when the ceiling must stay quiet
Recessed downlights are the cleanest answer when the kitchen opens to a dining table, garden view, or feature window. Fixed downlights can work over a simple island, but adjustable downlights give better control because the beam can be aimed slightly in front of the person preparing food.
Track and integrated lighting are strongest when flexibility or joinery detail matters
Track lighting suits kitchens where the island, table, or artwork may change, because heads can be moved, added, or re-aimed after occupation. Integrated lighting belongs in open shelves, back panels, appliance walls, and overhead bridges where joinery can carry the task layer. Concealed LED channels need heat dissipation, accessible drivers, and replaceable diffusers.
Kitchen island lighting should meet task-light requirements before it becomes decorative
Kitchen island lighting should first deliver safe, even illumination for preparation, serving, and cleaning. Decorative pendants, linear lights, and recessed fixtures succeed only when the island surface receives enough light without glare or body shadows.
Task-light levels should be checked on the island surface, not guessed from fixture style
Kitchen work surfaces commonly need roughly 300 to 500 lux at counter height, with the higher end useful for chopping, reading labels, and working on dark counters that absorb light. A lighting plan should check delivered light on the island top, not just fixture wattage, lumen output, or catalogue photographs.
- Confirm the work plane: measure or model light at countertop height, not at the ceiling.
- Account for finish reflectance: dark stone, timber, and matte porcelain need more delivered light than pale quartz or polished marble.
- Protect the surface: the Natural Stone Institute recommends neutral cleaners, stone soap, or mild liquid dishwashing detergent with warm water for natural stone, and warns that abrasive powders or creams can scratch stone surfaces.
Beam placement matters more than whether the fixture is a pendant or downlight
Beam placement should put light in front of the person working, not directly behind the head and shoulders. A pendant can cast excellent task light if the shade controls glare and the beam reaches the board; a recessed downlight can fail if it creates a hard shadow across the knife line.
Dimming, color quality, and glare control decide whether the island feels comfortable
Kitchen lighting should specify dimming, color quality, and shielding before fixture purchase. For food and mixed materials, many residential specifications aim for high color rendering, often CRI 90 or better, and a warm-neutral color temperature.
- Controls: separate task, dining, and evening scenes.
- Glare control: specify baffles, lenses, diffusers, or deep-set trims where direct LED points would be visible.
- Indoor air context: the U.S. Environmental Protection Agency identifies paints, varnishes, waxes, cleaning products, building materials, and furnishings as common indoor sources of volatile organic compounds.
Electrical rough-in, ceiling construction, and cleaning access often decide the island lighting system
The island lighting decision should be made before electrical rough-in, ceiling closure, and custom joinery orders. Pendants need canopy positions, recessed lights need ceiling depth and spacing, linear profiles need drivers and plaster coordination, and integrated LEDs need access panels.
Pendant canopies are simple only when their positions are finalized early
Pendant canopies usually depend on a ceiling electrical box located exactly above the planned drop point, not roughly above the island. The island shop drawing, ceiling plan, extractor position, and electrical plan should agree before wiring starts.
Trimless recessed and linear systems require more ceiling coordination than surface fittings
Trimless downlights and plaster-in linear profiles create a quieter ceiling, but that result needs framing clearance, joist coordination, plaster tolerances, and driver locations. Remote LED drivers and transformers should remain serviceable through an access panel, cabinet zone, or accessible ceiling area.
Cleaning and replacement should be specified before choosing glass, fabric, or integrated LEDs
Fixture maintenance should match the cooking conditions. Clear glass shows grease film and water spots. Fabric shades absorb kitchen dust and vapor. Acrylic diffusers and LED lenses need gentle cleaning to avoid scratching or clouding.
Electrical changes are not cosmetic adjustments. The Electrical Safety Foundation International warns that incorrect electrical work can create fire, shock, and electrocution hazards, and advises using qualified electricians where required.
The best kitchen island lighting choice is a constraint-based specification, not a trend decision
The best kitchen island lighting choice comes from matching the lighting system to the island’s length, ceiling height, task use, view corridor, finish palette, and maintenance tolerance. The specification should list the light layer, fixture type, beam spread, controls, finish, access, and installation sequence.
Use a decision matrix before buying pendant kitchen island lighting
A decision matrix should test each option against real conditions: low ceiling, long island, open-plan view, cooking island, seating island, minimalist kitchen, retrofit ceiling, and new-build ceiling. Typical outcomes are simple: a low ceiling often favors recessed or integrated lighting; a long uninterrupted island often favors a linear profile; a retrofit ceiling may favor surface track.
Specify the lighting package before ordering custom cabinetry or ceiling finishes
- Set the concept lighting plan.
- Confirm island size and use.
- Draw the reflected ceiling plan.
- Coordinate electrical rough-in, drivers, dimming, and switching.
- Issue joinery shop drawings and fixture orders.
- Install, aim, dim, and commission the system.
The kitchen designer, interior designer, electrician, lighting designer, cabinetmaker, and contractor should coordinate this package before procurement, especially in a custom interior ordering sequence. Specify the island lighting layer before buying fixtures or closing ceilings.
FAQ
Are pendant lights over a kitchen island outdated?
Pendant lights are not outdated. They are simply not automatic. Pendants still work when ceiling height, sightlines, glare control, cleaning access, and task light support the choice.
What type of lighting is best over a kitchen island when the ceiling is low?
Low ceilings often favor recessed adjustable downlights, surface-mounted linear lighting, or integrated joinery lighting because they keep the ceiling visually calm.
Can recessed lights replace pendant kitchen island lighting?
Recessed lights can replace pendant kitchen island lighting when they are positioned, aimed, and dimmed correctly. Adjustable fittings are often better than fixed fittings.
Is linear kitchen island lighting better than three separate pendants?
Linear lighting is often better for a long, minimalist island or open-plan view corridor. Three pendants may be better when the island needs visible rhythm and views remain clear.
What should be decided first: the island size, the ceiling lighting plan, or the fixture purchase?
Confirm the island size and lighting concept before buying fixtures. Coordinate the ceiling plan, electrical rough-in, drivers, switching, and joinery drawings before ceilings close or custom cabinetry is ordered.